
1 Arrival and reception
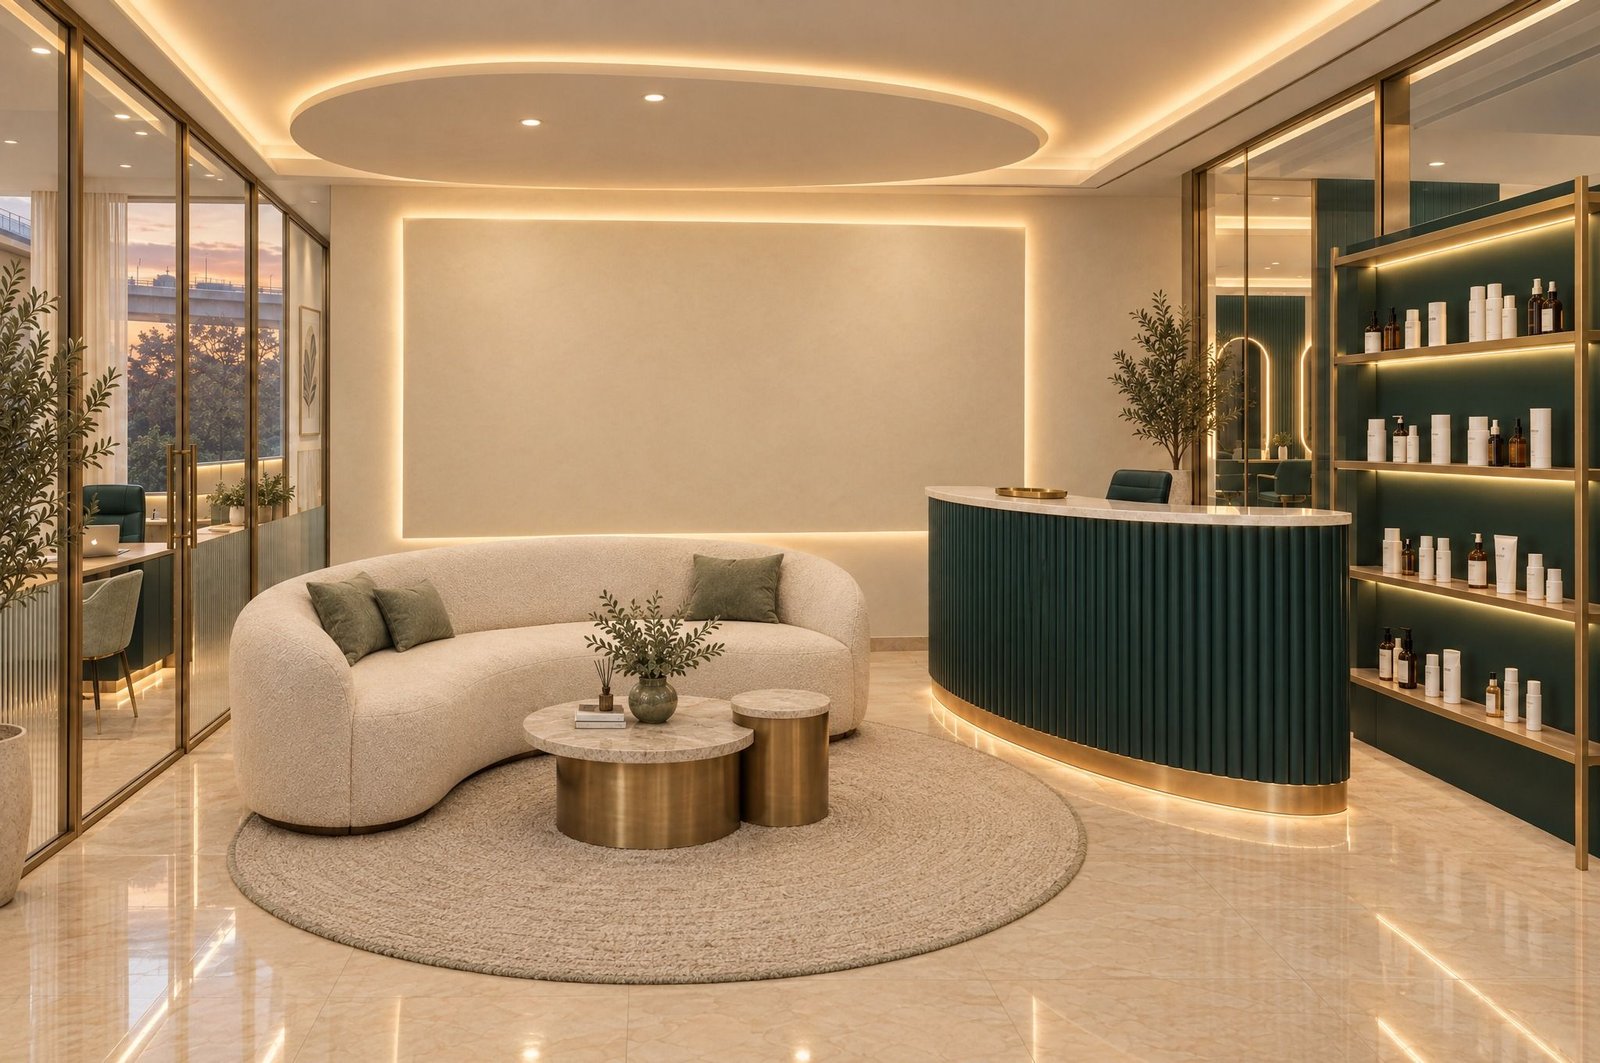
The floor opens onto the reception: a curved sofa, and a curved desk faced in petrol under warm, low light.
Every first visit starts here.
What happens at your first visitThe clinic
Leevora Aesthetics is a clinic and salon on one floor at Subhash Nagar metro station in West Delhi. Past the reception are three salon chairs, a backwash chair and a pedicure chair. A corridor then leads to three beauty rooms, a laser room, an Ayurveda room and a steam room.

Choose a room on the plan to see what happens there.
The floor opens onto the reception: a curved sofa, and a curved desk faced in petrol under warm, low light.
Every first visit starts here.
What happens at your first visit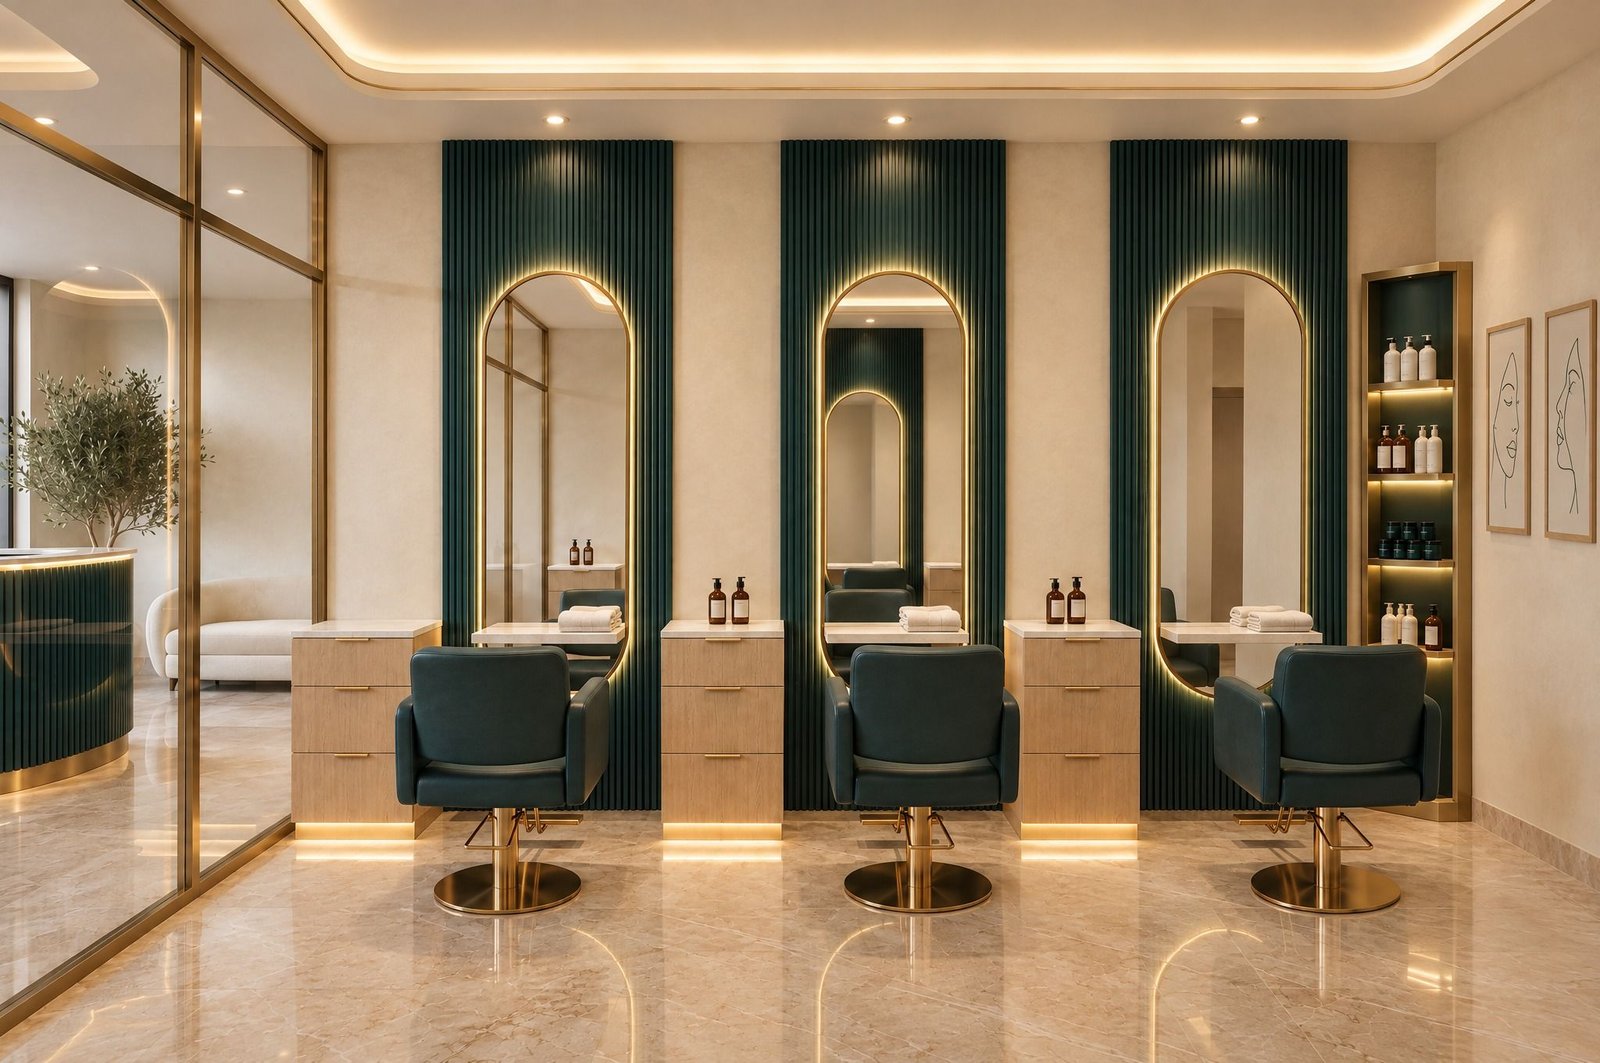
Three chairs, each with an arched mirror in a brass frame, lit from behind.
Cuts, blow-dries and styling happen here, for women and for men.
Read about haircuts and styling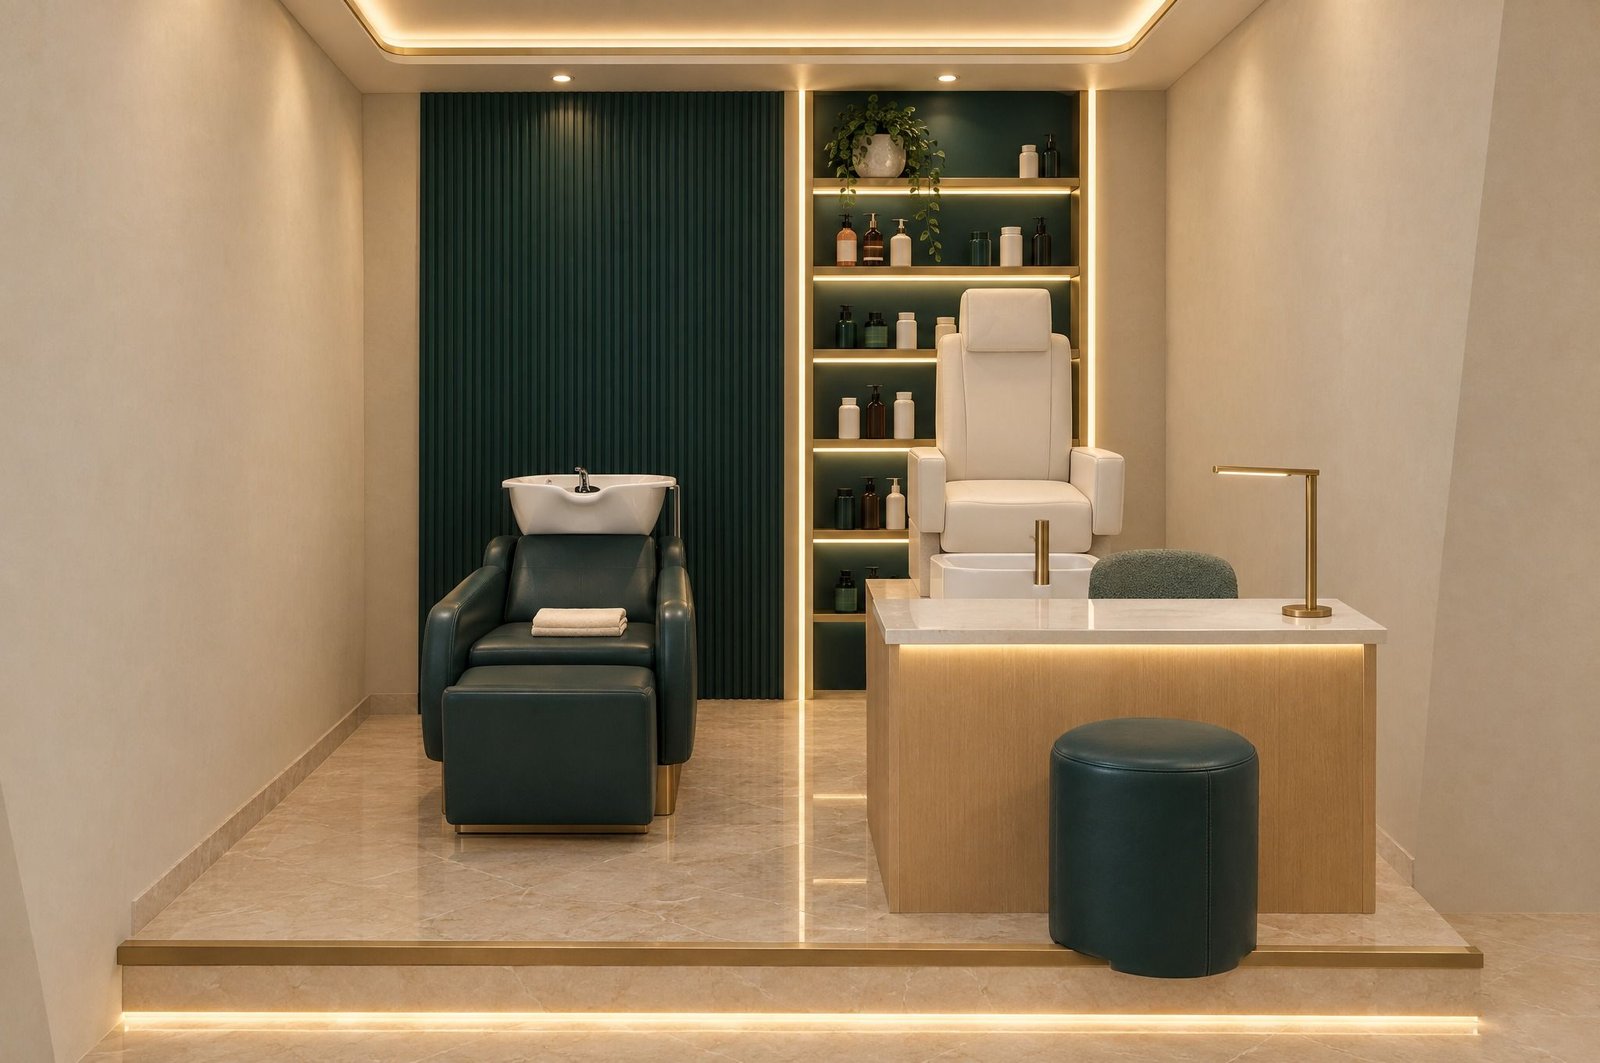
The backwash chair, for the shampoo ritual and the hair spa, sits beside the pedicure chair.
Both are one step up on a platform, and the pedicure chair rests on a travertine plinth.
Read about pedicures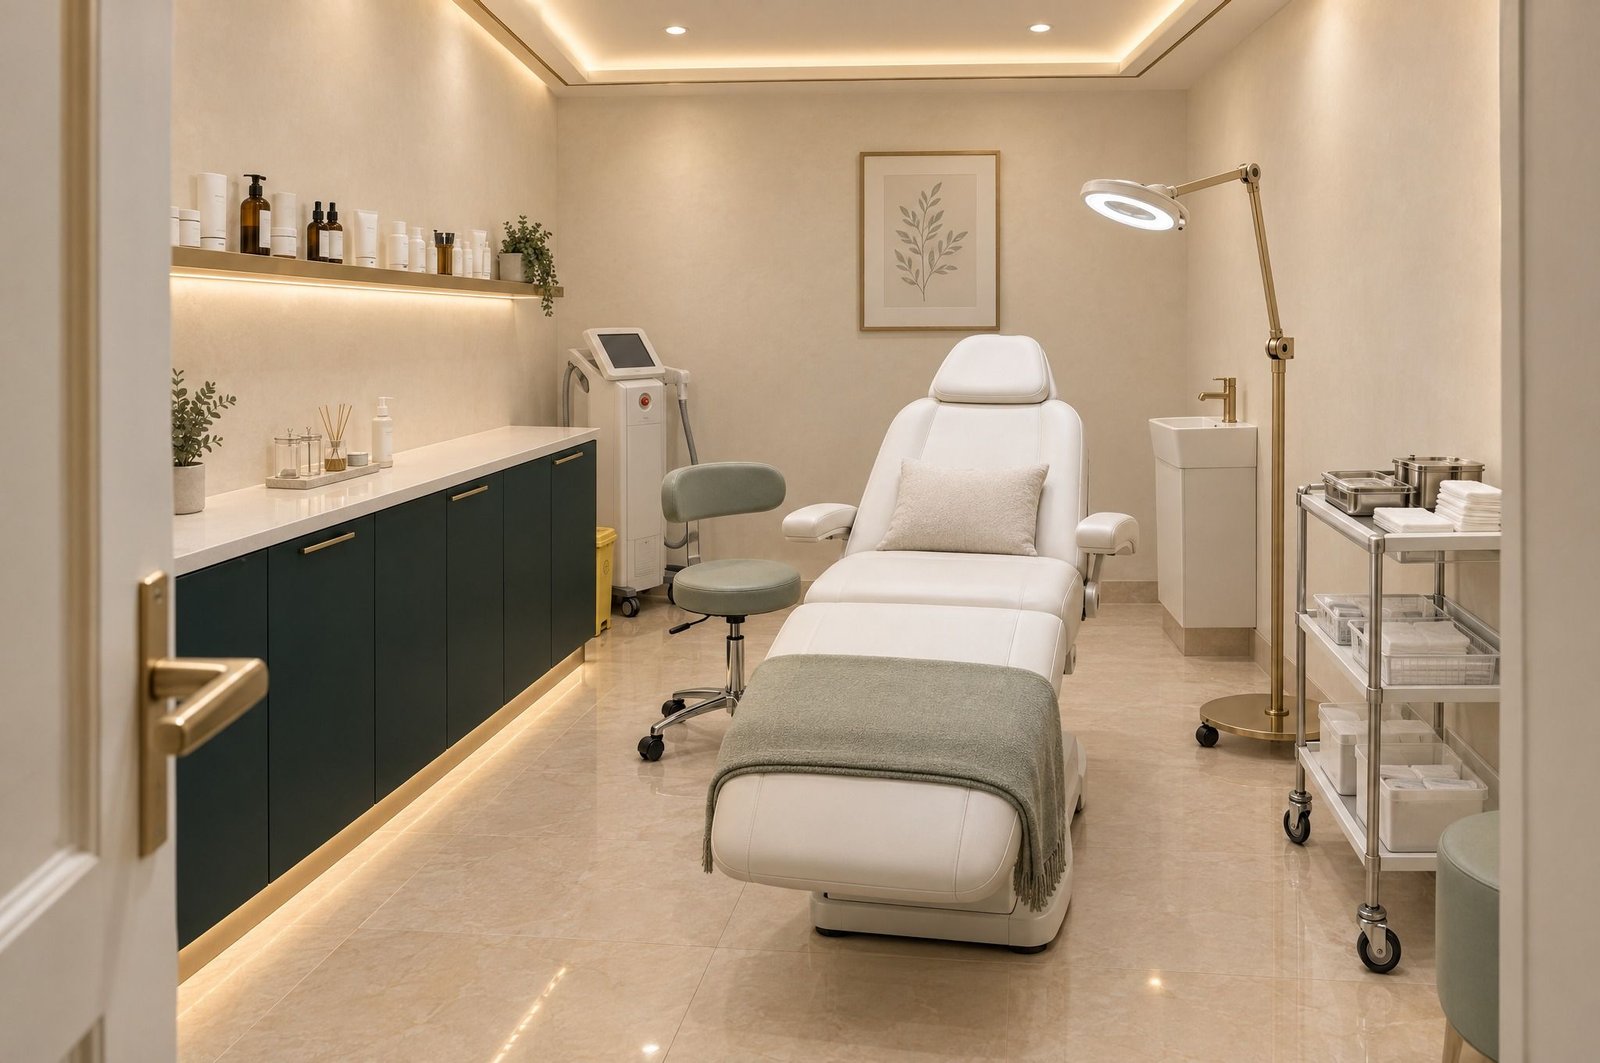
The laser room has one treatment bed, with a magnifying lamp beside it.
Laser hair reduction, including the beard line, is carried out by a qualified doctor here.
Read about laser hair reduction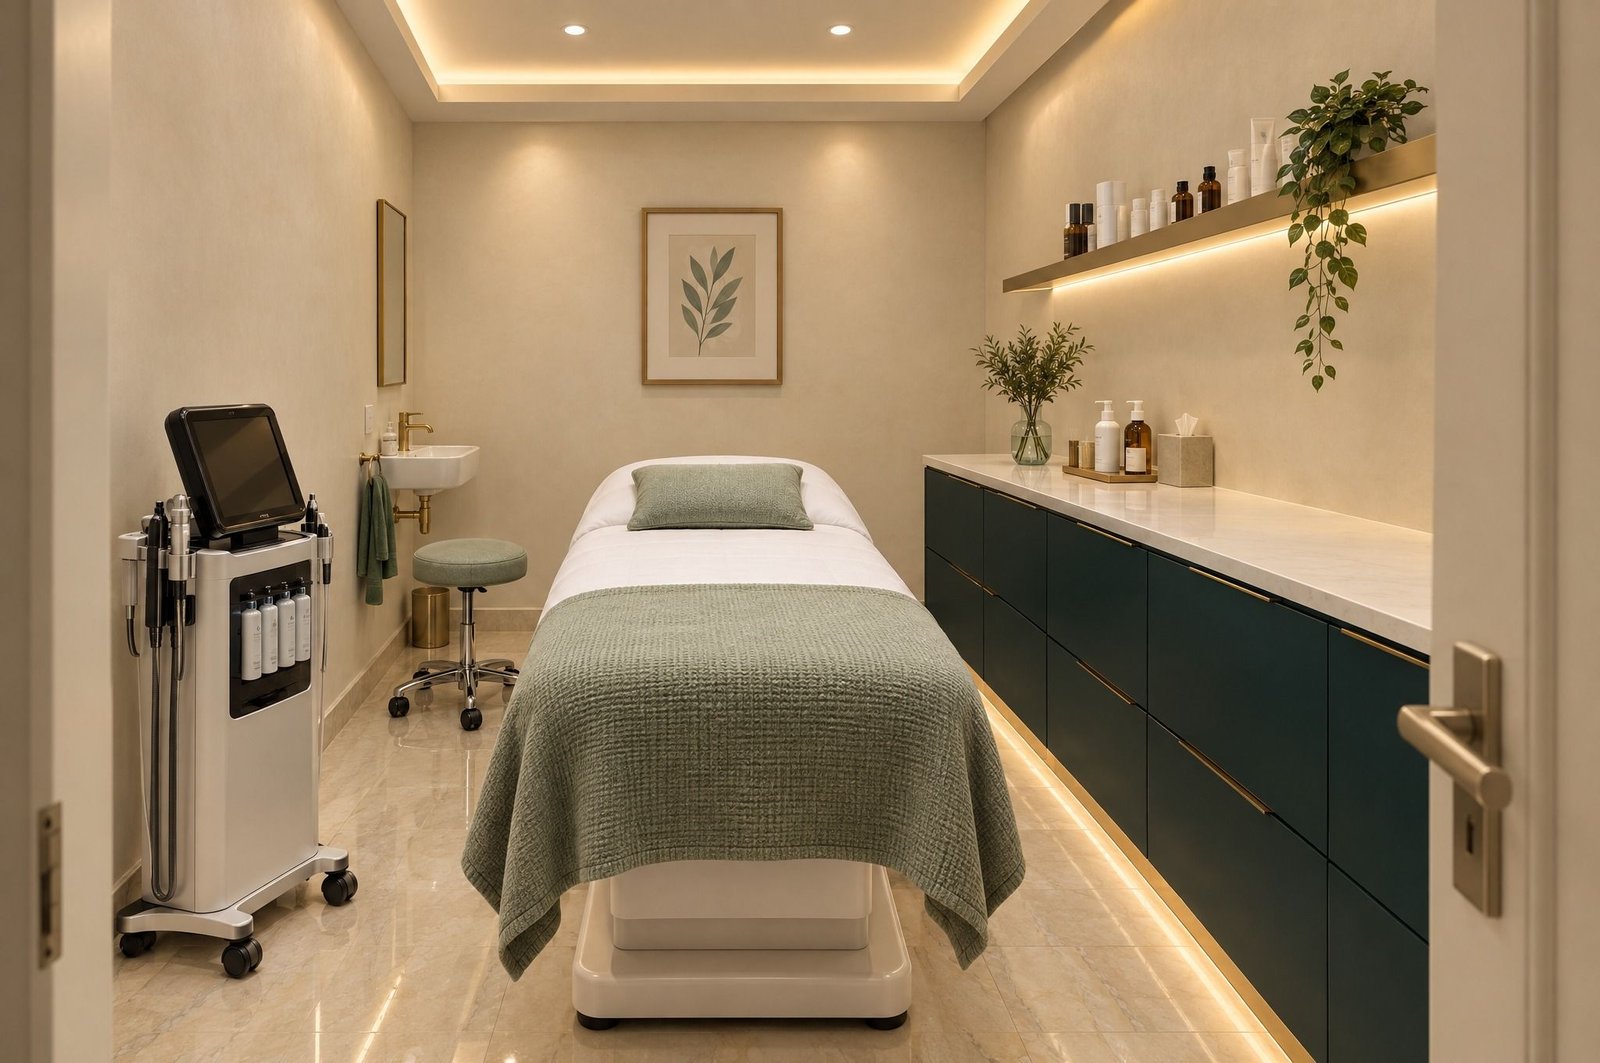
Room 1 of 3
Room 2 of 3
Room 3 of 3
There are three, each with one bed, and this is where salon facials happen.
Read about salon facials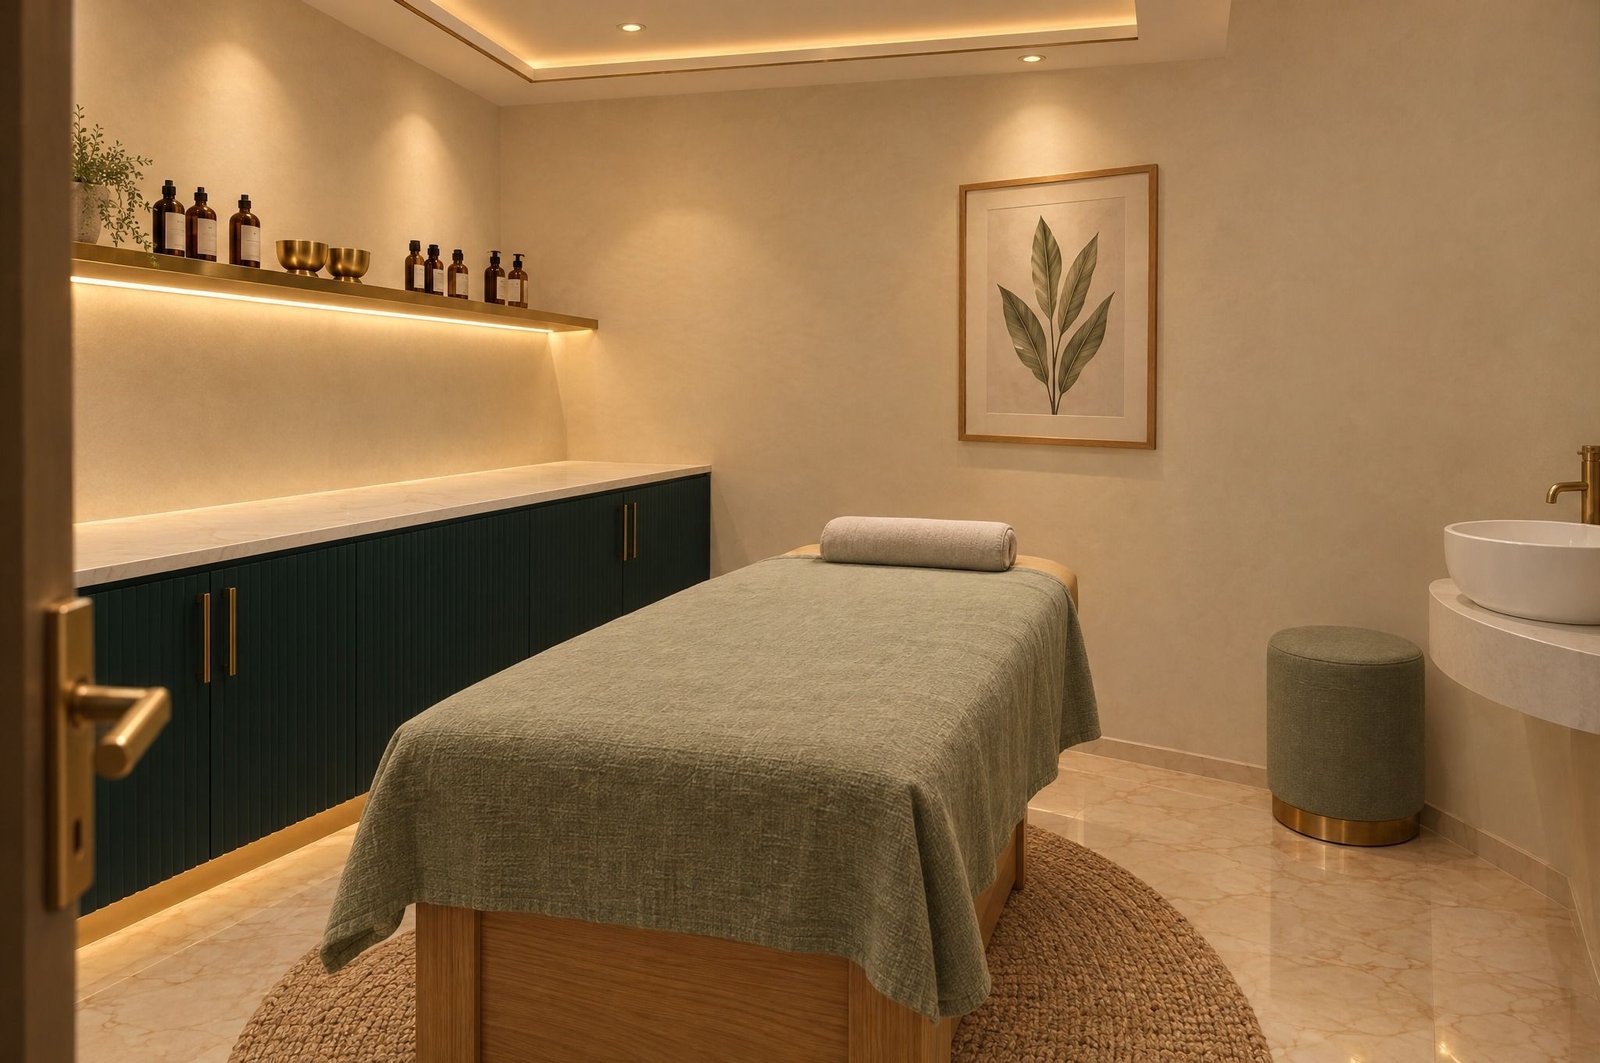
A warm, dim room, with an oak-framed massage bed and a brass shelf of oil bottles.
For a potli massage, small cloth pouches of herbs are warmed and pressed along the back, shoulders and legs in a slow rhythm.
Read about potli and Ayurvedic massage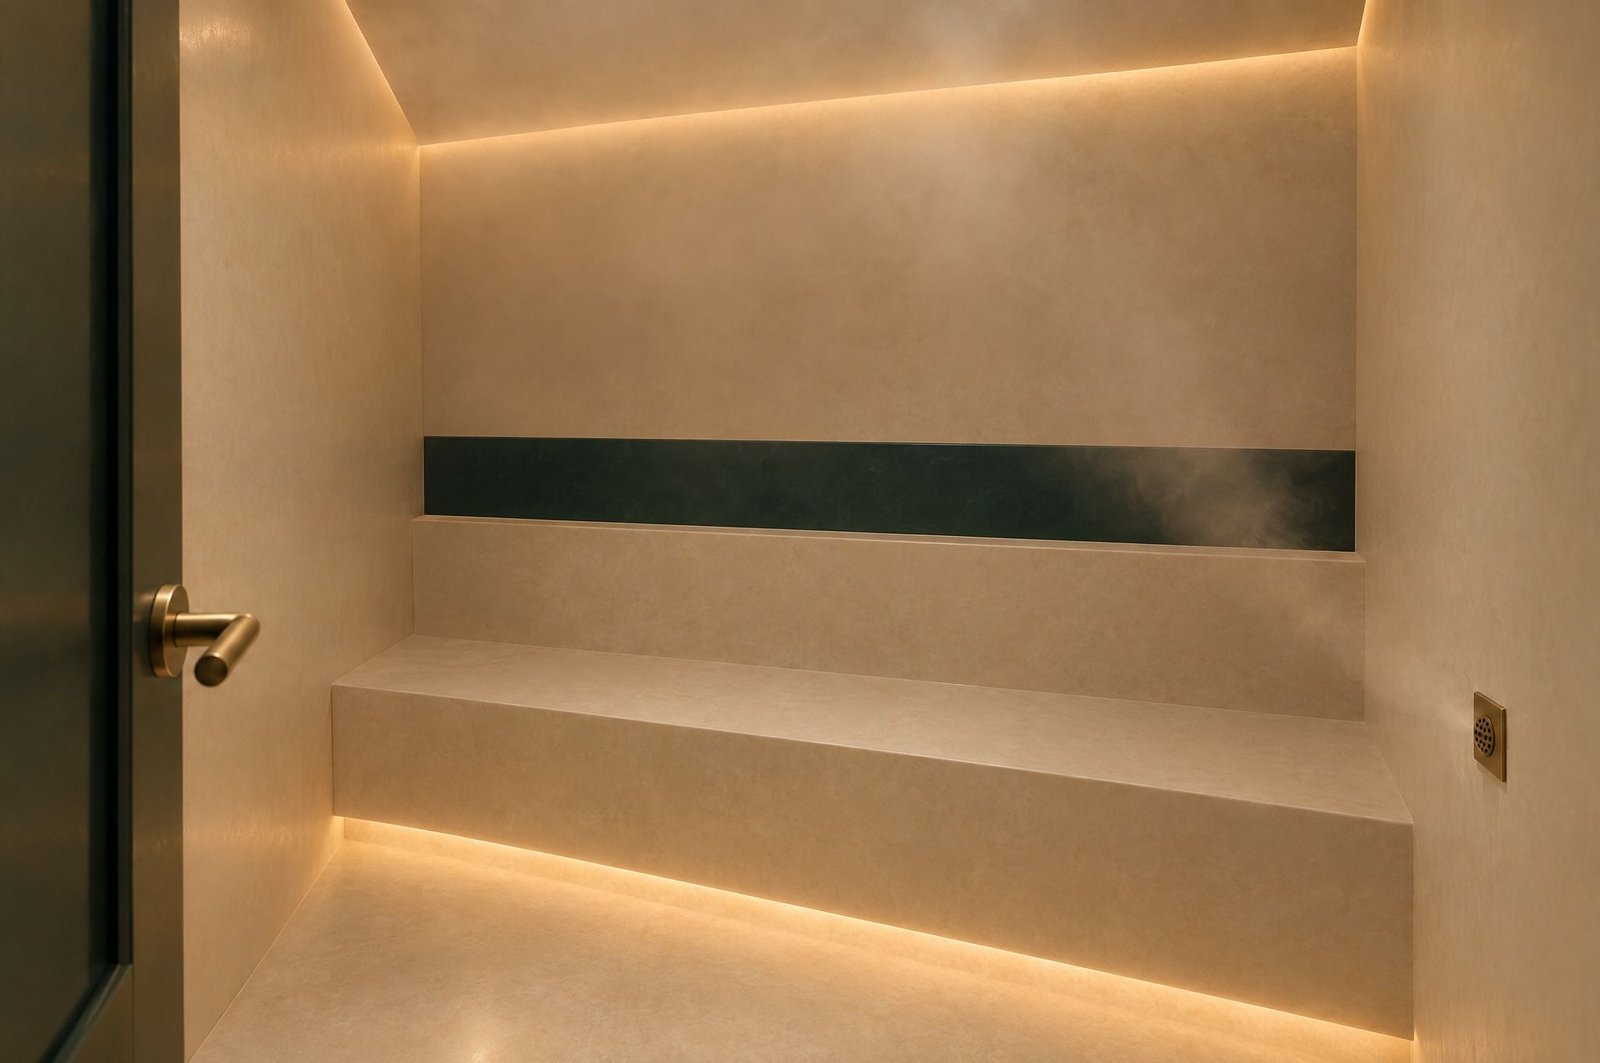
The steam room sits on its own at the end of the corridor, behind a glass door, with ivory walls and an ivory bench.
It’s there for a warm pause before or after a massage, or on the way home from the gym.
Read about the steam roomAt the far end of the floor, close to the steam room.
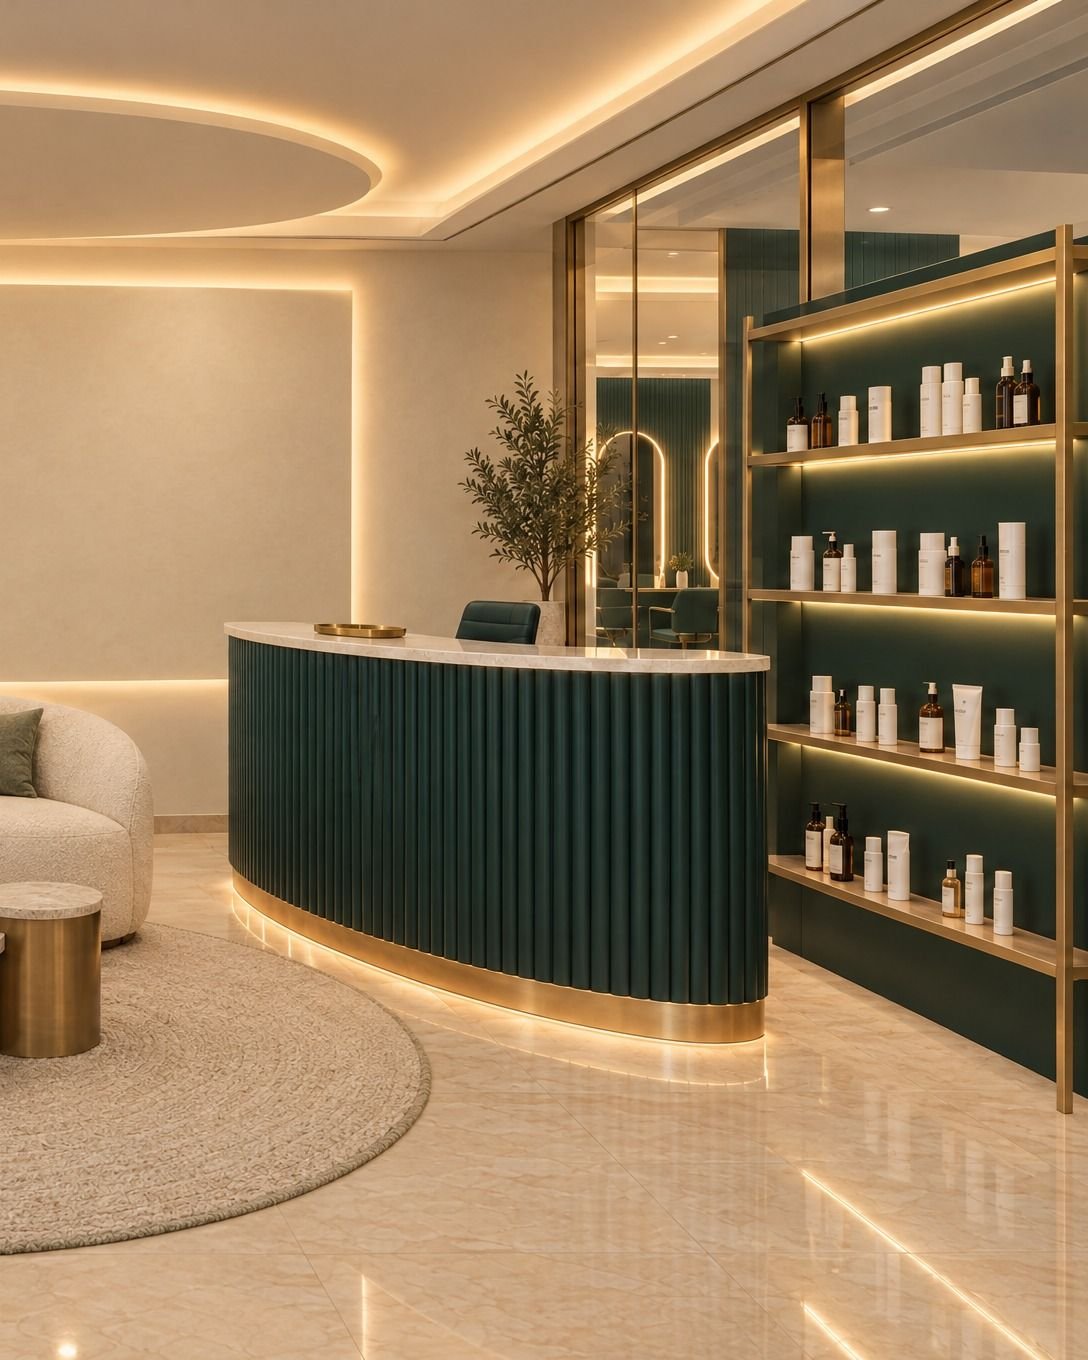
The floor opens onto the reception: a curved sofa, and a curved desk faced in petrol under warm, low light. Every first visit starts here.
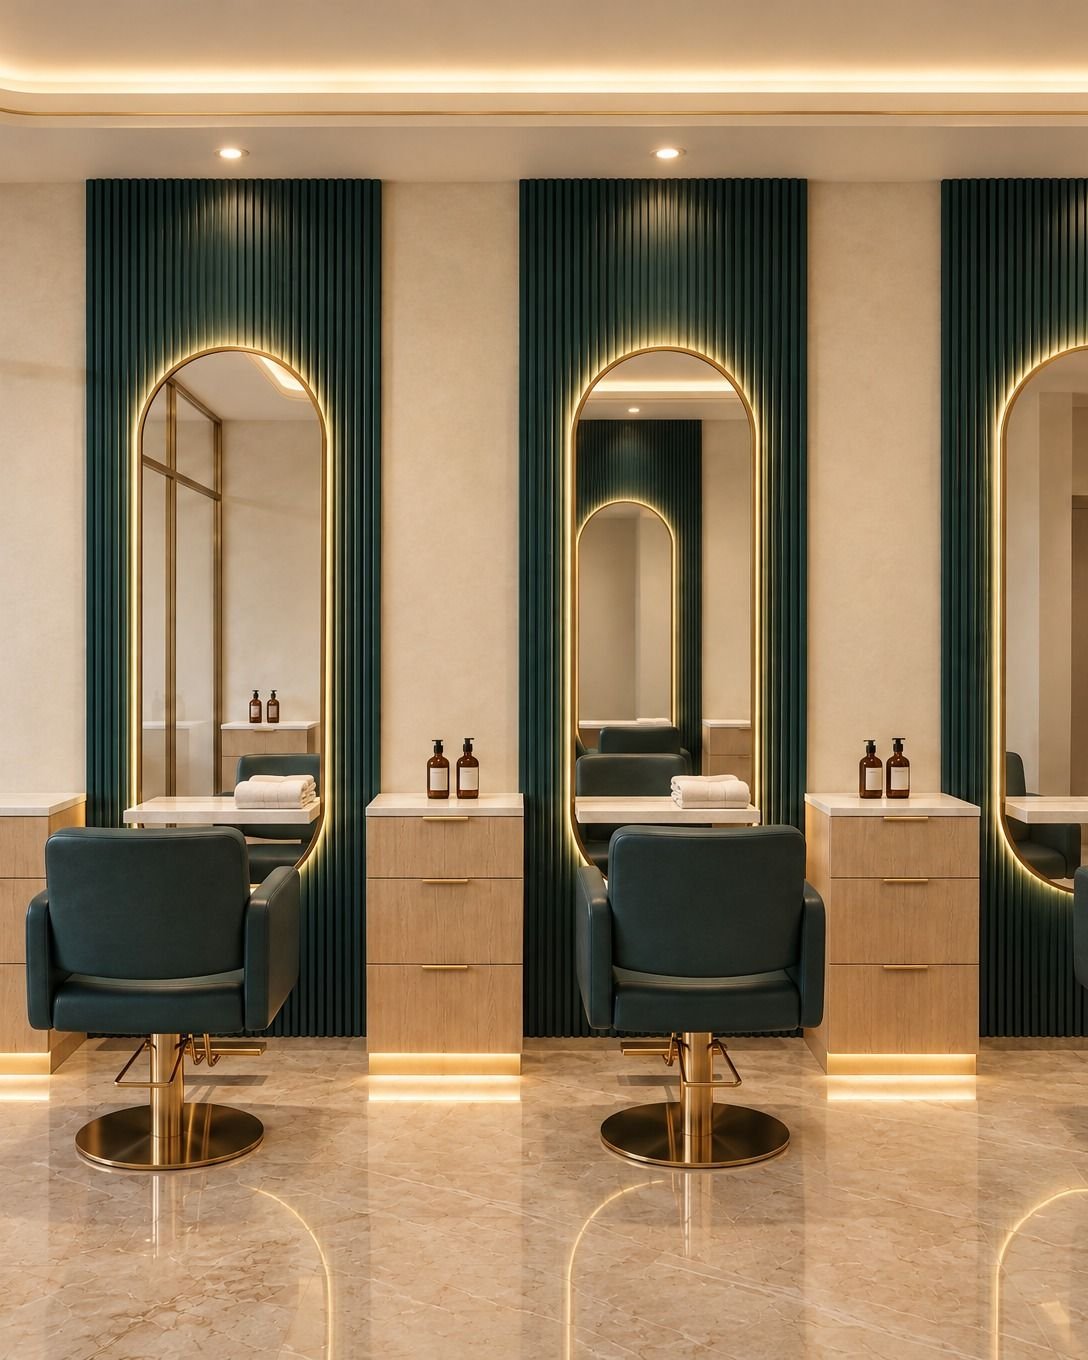
Three chairs, each with an arched mirror in a brass frame, lit from behind. Cuts, blow-dries and styling happen here, for women and for men.
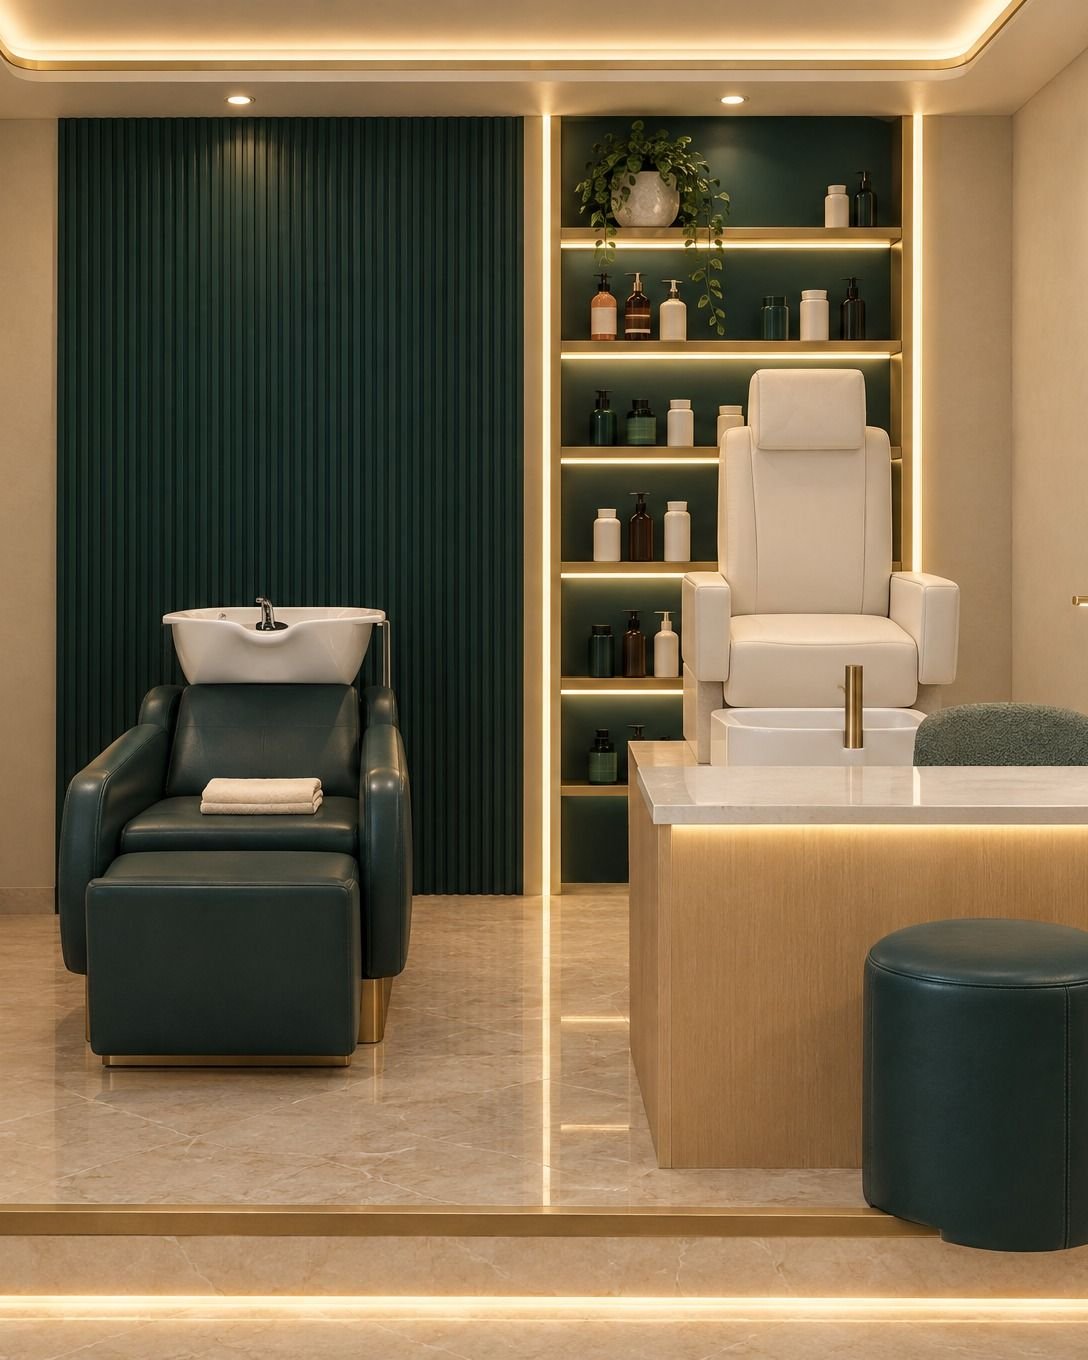
The backwash chair, for the hair spa, and the pedicure chair sit one step up, on a platform. The pedicure chair rests on travertine.
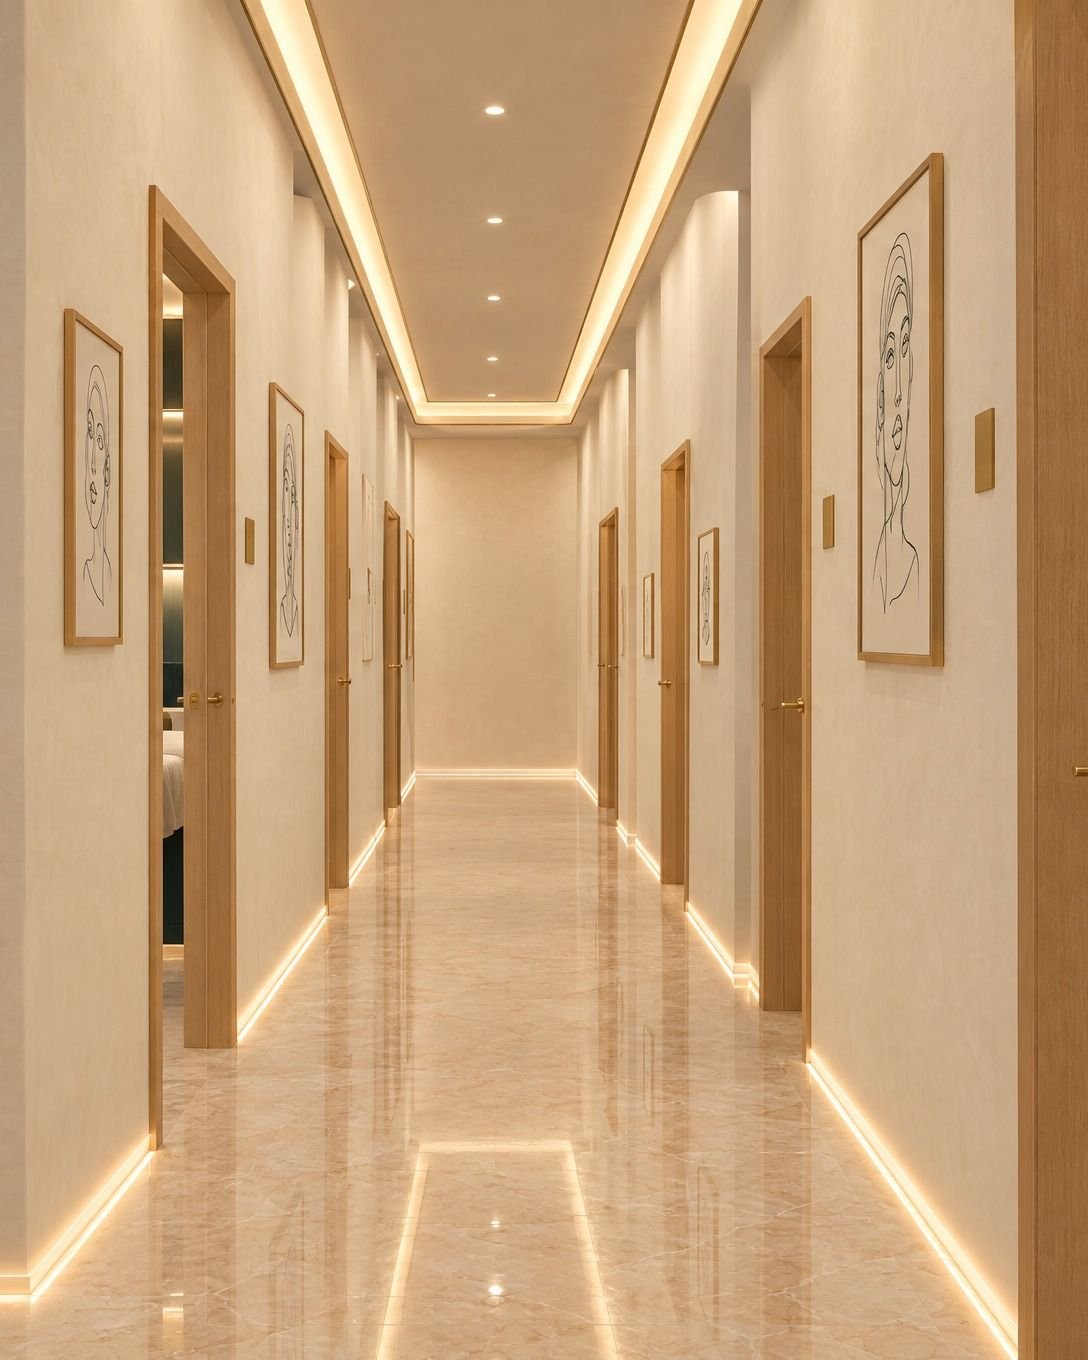
Past the salon, a corridor runs down the middle of the floor, lit low along both walls. Every treatment room opens off it.

There are three, each with one bed, and this is where salon facials happen.
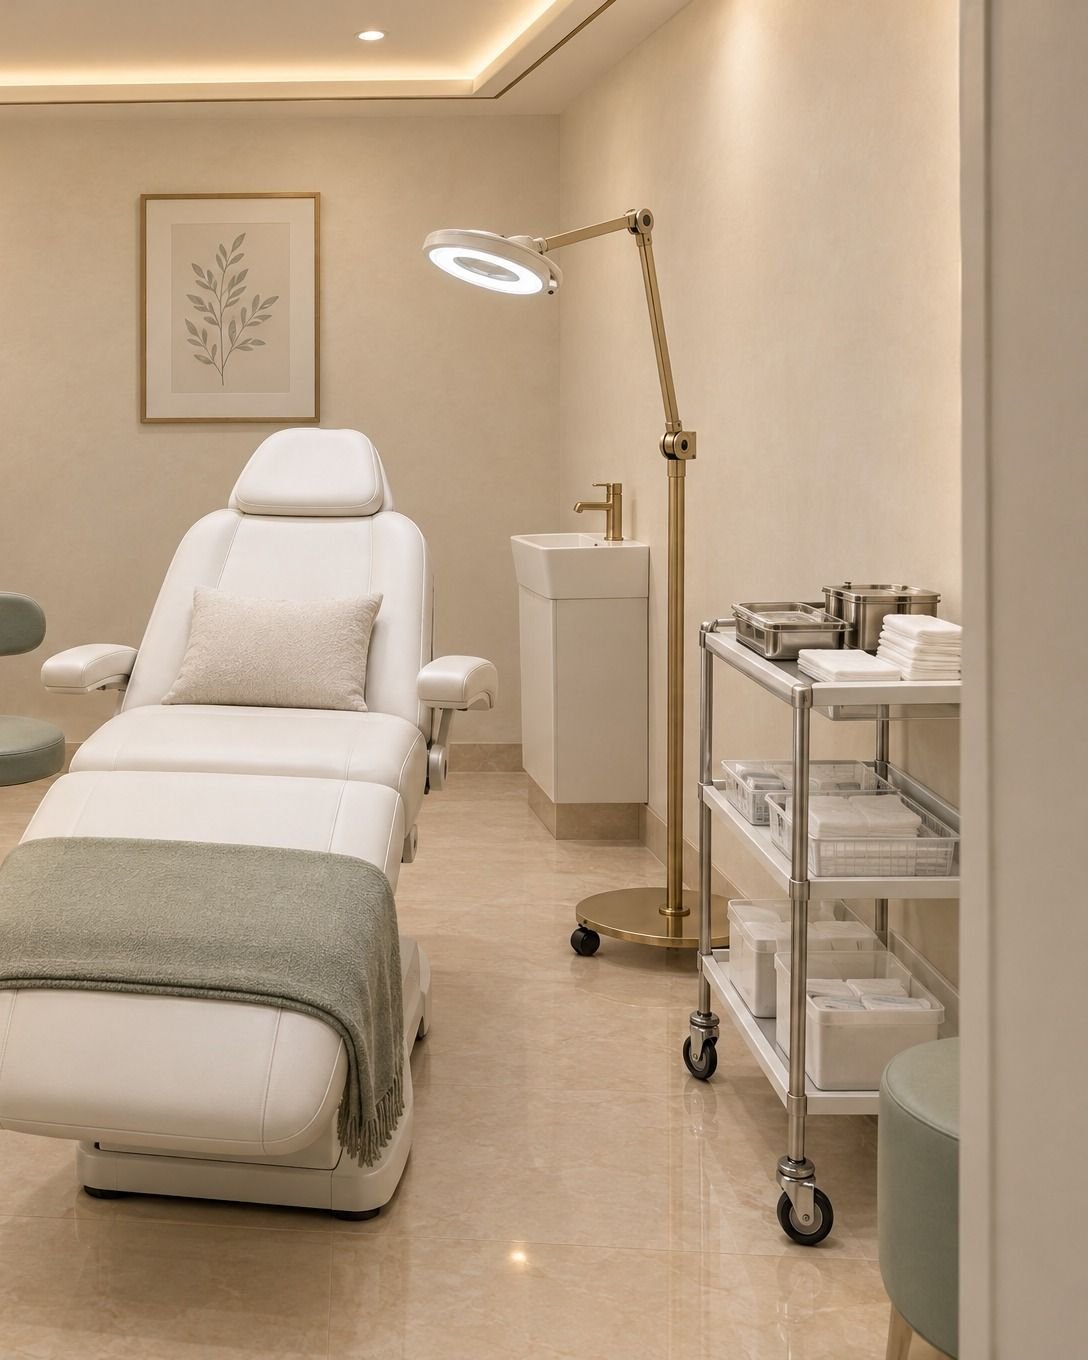
One treatment bed, with a magnifying lamp beside it. Laser hair reduction, including the beard line, is carried out by a qualified doctor.
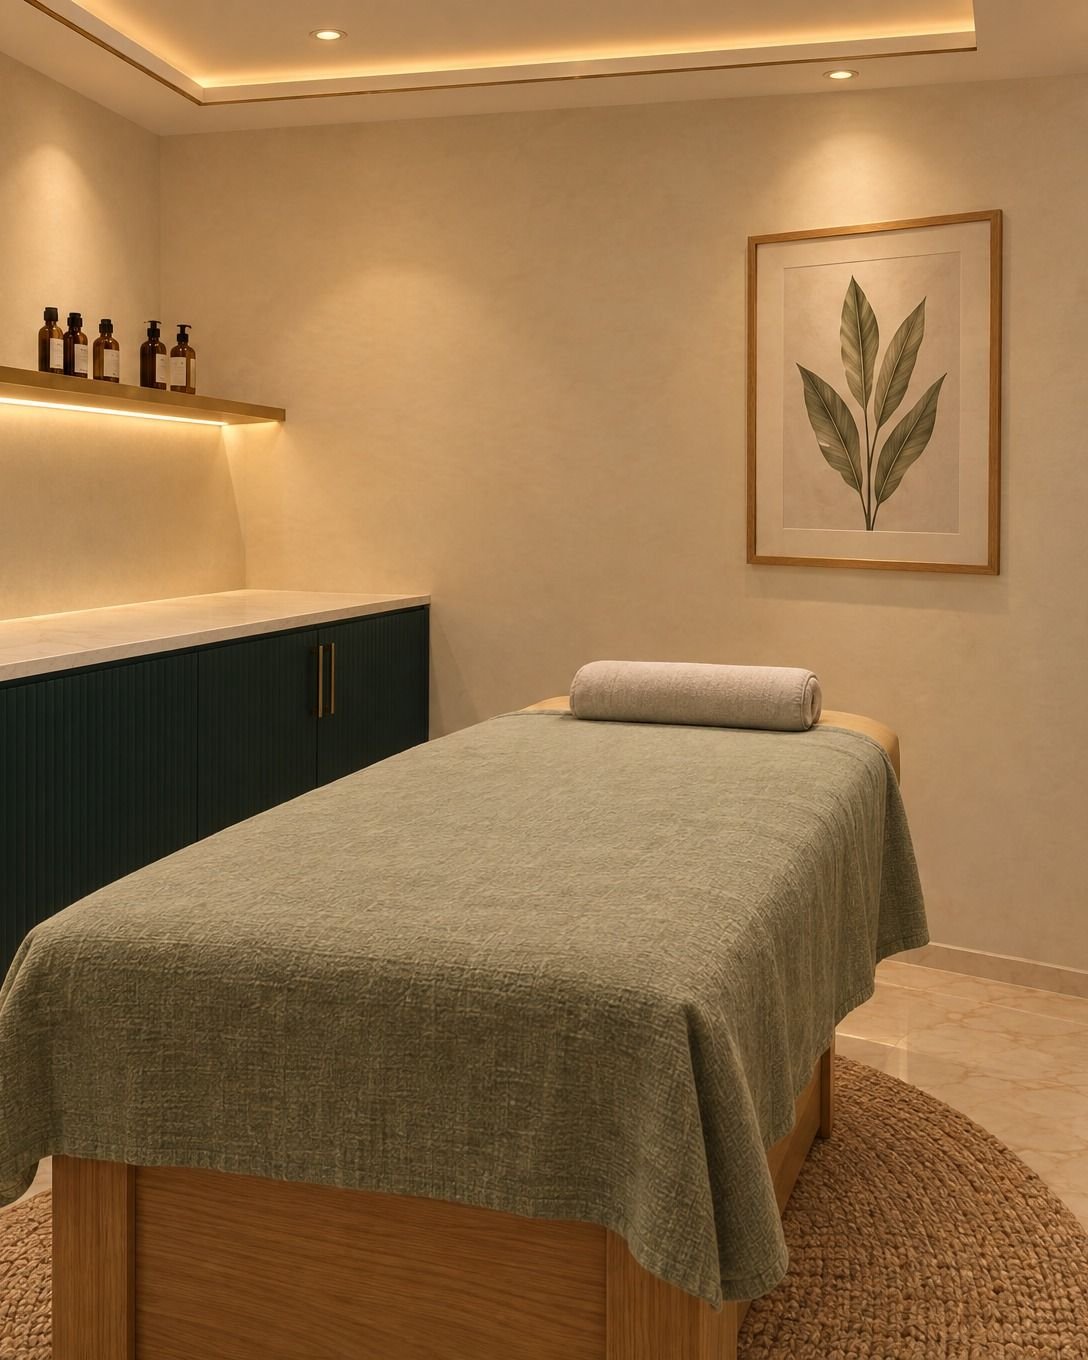
A warm, dim room with an oak-framed massage bed. For a potli massage, warmed herb pouches are pressed along the back, shoulders and legs.
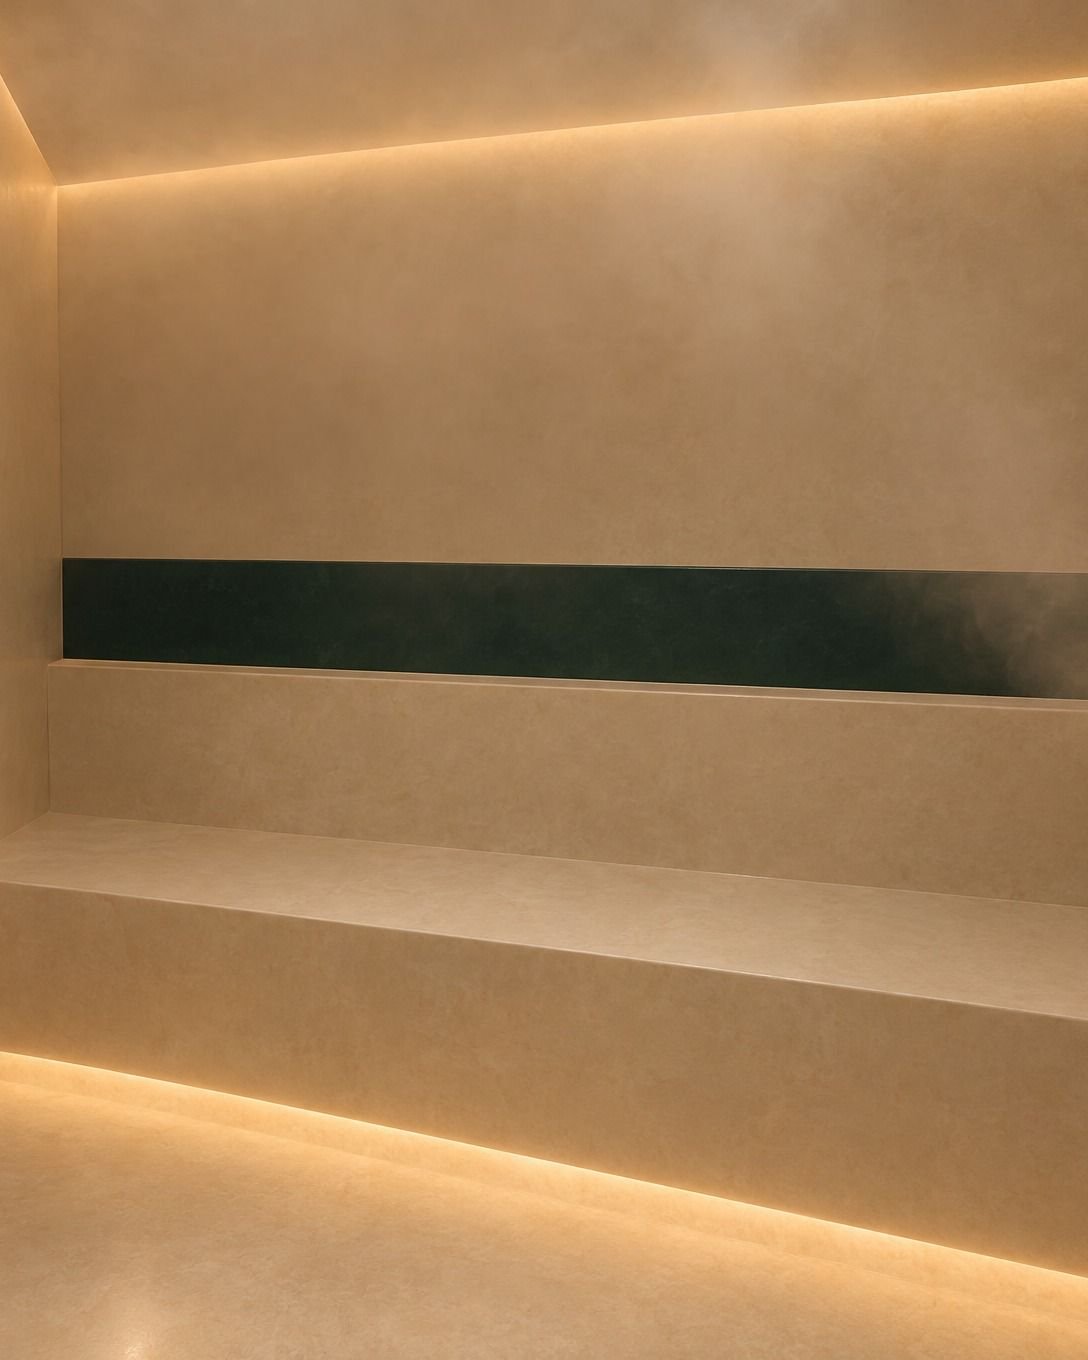
The steam room sits alone at the end of the corridor, behind a glass door, with an ivory bench. The washroom is close by.
01 / 08
These are design renders of our floor. We’ll replace them with photographs.
Laser, Ayurveda and beauty rooms: one door, one bed, one guest. The steam room has a bench; tell us any sharing preference.
These are design renders of our floor. We’ll replace them with photographs.
The clinic takes up one floor, 72 feet long, with a full-width glass front facing the metro line.
Every clinical treatment is carried out by a qualified doctor.
Every day, 10:30 am – 8:00 pm